How to Design a Healthcare Facility for Global Standards?

Designing a healthcare facility for global standards begins with a practical question: Can patients, staff, and visitors move safely through it? Healthcare facility design must connect clinical evidence, local needs, and measurable performance. A beautiful lobby is not enough. A reliable plan supports diagnosis, treatment, recovery, and dignity.

International guidance can inform decisions, but it cannot replace site experience. Designers should study climate, disease patterns, workforce capacity, supply chains, and community expectations. Clinicians, infection prevention specialists, engineers, patients, and facility managers should review the concept together. Their experience may reveal overlooked details, such as handwashing points near bed bays, shaded ambulance access, or backup power for oxygen systems. Small decisions matter.

Standards must become visible in daily operations. Clear zoning can separate clean and contaminated flows. Durable finishes should tolerate repeated disinfection. Ventilation, acoustics, lighting, accessibility, and fire safety require documented testing, not confident assumptions. ISO frameworks and national health guidance may support governance, while local authorities confirm compliance. Still, no global checklist guarantees a successful building. A plan may work on paper and fail during a crowded morning. That possibility deserves attention. Post-occupancy reviews, staff feedback, maintenance records, and patient outcomes can expose weak assumptions. Good design remains adaptable. It learns from evidence, corrects errors, and respects the people who use the facility every day.
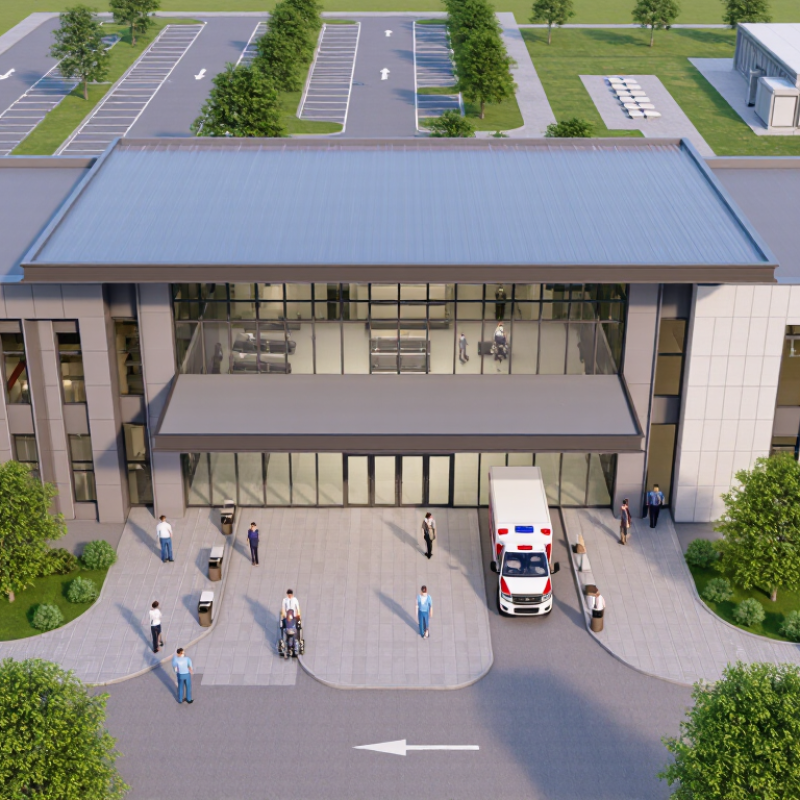
How to Design a Healthcare Facility for Global Standards?

Defining Global Standards for Healthcare Facility Design

How to Design a Healthcare Facility for Global Standards?

Defining Global Standards for Healthcare Facility Design

Global standards should describe measurable performance, not a fashionable architectural appearance. A safe facility must protect patients, staff, visitors, and maintenance teams during ordinary and emergency conditions.

The WHO and UNICEF Joint Monitoring Programme reported in 2023 that only 78% of healthcare facilities had basic water services globally in 2022. This figure makes water storage, accessible handwashing points, drainage, and backup supply essential design decisions.

Design teams should translate clinical workflows into clear spatial relationships. Place triage near the entrance, separate clean and contaminated routes, and provide visible hand hygiene stations beside patient-care areas.

The World Health Organization’s Global Patient Safety Report 2024 states that one in ten patients experiences harm during healthcare, with more than half considered preventable. This evidence supports wider corridors, readable signage, adequate lighting, acoustic privacy, and rooms that allow safe staff movement around beds.

Resilience requires more than a generator. Critical rooms need protected power, ventilation controls, medical gas redundancy, and tested emergency access. Materials should tolerate frequent cleaning without creating slippery floors or hidden moisture points.

Staff feedback can reveal design failures before opening day. A door may meet clearance requirements yet obstruct a trolley during a real transfer. That detail matters.

Global guidance still needs local interpretation, and this remains an uncomfortable weakness. Climate, workforce capacity, cultural expectations, and maintenance budgets can change performance dramatically. Designers should document these assumptions, test them with users, and revise the plan when evidence proves them wrong.

Assessing Site, Community Needs, and Environmental Conditions

Designing a healthcare facility to global standards begins before the floor plan. The site must support safe access, reliable utilities, and long-term resilience. Study flood maps, seismic exposure, soil stability, prevailing winds, and seasonal heat. A beautiful plot may still be unsuitable. Test assumptions with engineers, clinicians, emergency teams, and local residents. Their concerns often reveal risks that desktop data misses.

Community needs should shape capacity and circulation. Map population growth, common illnesses, maternal care needs, disability access, and travel times. Ask where patients wait, how families receive information, and which services they postpone. Hold meetings at practical times, not only during office hours. Use interpreters where needed. Trust takes time. A facility designed without local voices may meet technical criteria yet feel inaccessible. I would also question demand forecasts; they can be precise on paper and wrong in five years.

Environmental conditions influence comfort, infection control, and operating costs. Position wards for controlled daylight, shade, and cross-ventilation, while protecting sterile areas from dust and noise. Specify durable surfaces, efficient water systems, backup power, and maintainable cooling. Measure air quality near roads and industrial zones before selecting ventilation strategies. Plan for extreme weather, but avoid features local teams cannot maintain. That is an uncomfortable compromise. Review performance after occupancy, including waiting times, indoor temperatures, energy use, and maintenance failures. Record the gaps openly.

Planning Clinical Spaces, Patient Flow, and Functional Relationships

Global-standard healthcare design begins with relationships, not impressive façades. Clinical spaces should follow the patient’s journey from arrival to discharge. The World Health Organization’s Global Patient Safety Report 2024 states that around one in ten patients experience harm in healthcare. More than half of this harm is considered preventable. Clear visibility, shorter transfers, and separated clean and used routes can reduce avoidable operational risks.

Place registration, triage, diagnostics, treatment, and pharmacy along an understandable sequence. Keep emergency access direct. Locate imaging near emergency and inpatient zones, but control public circulation. A corridor is not a storage area. It should support beds, staff, and emergency equipment without conflict.

Design consultation rooms with acoustic privacy, hand hygiene points, and enough turning space for mobility devices. These details are small. Their effect is not.

Functional relationships must also reflect local resources. WHO and UNICEF’s 2023 WASH report found that one in five healthcare facilities lacked basic water services in 2022. Therefore, resilient water, sanitation, and maintenance zones deserve the same planning attention as operating rooms. Modular rooms can support future changes, but flexibility often becomes vague space. That is a weakness. Test layouts with clinicians, cleaners, patients, and porters before approval. Track walking distances, waiting times, and room utilization after opening. A drawing may look efficient. Real movement can disagree.

Integrating Safety, Technology, Accessibility, and Sustainability

How to Design a Healthcare Facility for Global Standards?

Integrating safety, technology, accessibility, and sustainability requires practical coordination. A safe facility starts with clear patient flows. Separate clean and contaminated routes where possible. Place handwashing stations near every clinical entrance. Use fire-resistant materials and visible evacuation signs. Emergency power should support critical equipment, lighting, and digital records. Local regulations must guide every technical decision.

Technology should improve care without creating new barriers. Design reliable networks for monitoring, telehealth, and electronic records. Protect sensitive information through access controls and regular system testing. Provide manual alternatives when digital systems fail. A nurse should still locate essential information during a power or network outage. Small failures can become serious quickly.

Accessibility must shape the building, not decorate it later. Provide level entrances, wide doors, tactile signs, quiet waiting areas, and adjustable examination equipment. Clear lighting helps older patients and people with limited vision. Sustainability can include daylight, low-flow fixtures, efficient ventilation, and durable local materials. However, energy-saving systems need careful maintenance. Complex controls may be ignored when staff are busy. Early designs sometimes prioritize impressive technology over simple usability. That mistake deserves honest review. A facility should remain safe, understandable, and adaptable after years of daily use.

How to Design a Healthcare Facility for Global Standards?

Global evidence highlights four priorities for healthcare facility planning: universal accessibility, essential service coverage, infection-safe operations, and environmental responsibility.

Reference data: WHO estimates that 16% of the world’s population experiences significant disability; approximately 4.5 billion people were not fully covered by essential health services in 2021; around 15% of healthcare waste is hazardous; and healthcare contributes approximately 4.4% of global greenhouse-gas emissions. Sources: WHO World Report on Disability, WHO Universal Health Coverage Monitoring Report 2023, WHO Health-Care Waste Fact Sheet, and Health Care Without Harm/Arup.

Validating Compliance, Performance, and Long-Term Facility Resilience

How to Design a Healthcare Facility for Global Standards?

Validating Compliance, Performance, and Long-Term Facility Resilience

A globally credible healthcare facility begins with measurable requirements, not attractive drawings. Project teams should map clinical workflows, accessibility needs, fire safety, infection prevention, and local regulations. Each requirement needs an owner, evidence source, and review date. Measure it early. A compliance register can link ventilation rates, emergency power, room clearances, and medical gas testing to specific design decisions.

Performance validation continues after construction. Independent commissioning teams can test air changes in operating rooms, temperature stability in pharmacies, water quality controls, and alarm response times. Staff should rehearse evacuation routes with real equipment, not only review digital models. Small failures matter. A door that closes slowly or a poorly placed handwashing sink can disrupt care and increase operational risk. Observations from nurses, engineers, and maintenance workers often reveal problems that consultants miss.

Long-term resilience requires more than backup generators. The facility should assess flooding, heat, supply interruptions, cyber risks, and changing patient demand. Flexible rooms, accessible service zones, spare capacity, and maintainable equipment support safer adaptation. Energy monitoring can identify rising loads before they become expensive failures. However, no standard guarantees perfect performance. Assumptions may age quickly. Regular audits, post-occupancy reviews, and honest reporting create a stronger evidence base for future improvements. Design for change.

How to Design a Healthcare Facility for Global Standards? - Validating Compliance, Performance, and Long-Term Facility Resilience
Assessment Dimension Global Reference or Benchmark Recommended Design Target Validation Method Resilience Benefit Evidence Required
Governance and Risk Management ISO 7101:2023 healthcare organization quality-management principles, including risk-based governance and continual improvement. Maintain a documented risk register covering clinical, operational, environmental, cyber, utility, and supply-chain risks. Independent design review, risk workshops, and annual management review. Improves decision-making before risks become service interruptions. Approved risk register, action log, review minutes, and corrective-action records.
Infection Prevention and Ventilation ASHRAE Standard 170 provides minimum ventilation requirements for healthcare spaces; requirements vary by room type and adopted edition. For a typical operating room, verify the locally adopted requirement; a commonly referenced benchmark is 20 total air changes per hour with positive pressure. TAB report, airflow measurement, pressure testing, filtration inspection, and commissioning. Limits airborne contamination and supports safe operation during outbreaks. Air-balance report, room pressure readings, filter certificates, and commissioning records.
Airborne Infection Isolation Capacity ASHRAE 170 commonly specifies 12 air changes per hour for new airborne infection isolation rooms, subject to the adopted code and room category. Provide dedicated negative-pressure rooms with pressure monitoring, exhaust discharge controls, and expansion capacity. Smoke testing, differential-pressure monitoring, airflow measurement, and alarm testing. Allows rapid conversion or controlled treatment during infectious-disease surges. Isolation-room commissioning report, alarm test results, and emergency conversion plan.
Water Safety and Continuity WHO water-safety principles use risk assessment and control measures across the full water supply chain. Implement a healthcare water safety plan with defined sampling points, treatment controls, backflow prevention, and emergency supply procedures. Water-quality testing, thermal-disinfection verification, backflow testing, and emergency drills. Reduces waterborne infection risk and supports continuity during municipal disruption. Water safety plan, laboratory results, maintenance logs, and drill records.
Emergency Power NFPA 99 identifies essential electrical system requirements for healthcare facilities; NFPA 110 addresses emergency and standby power systems. Protect life-safety and critical clinical loads with automatic transfer, generator capacity, fuel monitoring, and scheduled testing; many healthcare applications use a 10-second transfer benchmark. Load-bank testing, automatic-transfer testing, fuel-quality testing, and failure simulations. Maintains critical services during grid failure and extreme weather. Single-line diagrams, test certificates, fuel records, and generator maintenance history.
Fire and Life Safety NFPA 101 and locally adopted building and fire codes address compartmentation, egress, detection, suppression, and emergency procedures. Separate smoke compartments, protect evacuation routes, maintain accessible exits, and coordinate progressive horizontal evacuation procedures. Fire-door inspection, smoke-control testing, alarm testing, evacuation drills, and code review. Supports safe evacuation while preserving critical clinical operations. Fire strategy, compartmentation drawings, inspection certificates, and drill evaluations.
Accessibility and Inclusive Design The UN Convention on the Rights of Persons with Disabilities promotes accessibility and equal access to health services; local accessibility codes define measurable dimensions. Provide step-free access, accessible toilets, clear wayfinding, hearing-support options, visual alarms, and barrier-free routes throughout public and clinical areas. Accessibility audit, user testing with people with disabilities, route measurement, and signage review. Maintains access for diverse users during routine operation and emergencies. Accessibility checklist, measured drawings, user-test findings, and corrective-action log.
Energy and Carbon Performance ISO 50001 provides a framework for energy-management systems; energy targets must be adapted to climate, clinical intensity, and operating hours. Establish an energy-use intensity baseline, submeter major systems, optimize HVAC operation, and review performance monthly. Energy-model verification, calibrated meters, monthly energy-use review, and seasonal recommissioning. Reduces operating cost and improves tolerance to energy-price and supply volatility. Energy model, meter schedule, utility data, commissioning report, and performance dashboard.
Digital Infrastructure and Cybersecurity ISO/IEC 27001 provides requirements for an information-security management system; healthcare systems should also address medical-device and operational-technology risks. Segment clinical, building-management, and administrative networks; enforce backup, access control, patching, monitoring, and downtime procedures. Cyber-risk assessment, vulnerability testing, backup restoration tests, and downtime drills. Limits the impact of cyber incidents on clinical safety and facility operations. Asset inventory, network diagrams, access logs, backup reports, and incident-response records.
Climate and Hazard Resilience ISO 22301 supports business-continuity management; climate and disaster risk should be assessed using local hazard data and future climate projections. Complete a multi-hazard assessment covering flood, heat, wildfire, earthquake, storm, and supply disruption; protect critical equipment and define recovery priorities. Scenario exercises, flood and heat studies, structural review, utility-failure simulations, and recovery-time analysis. Reduces downtime and supports safe operation under changing environmental conditions. Hazard assessment, business-continuity plan, recovery-time objectives, and exercise reports.
Commissioning and Long-Term Performance ASHRAE Guideline 0 and Guideline 1.1 support commissioning and HVAC control verification; ISO 41001 provides a facilities-management system framework. Use a lifecycle commissioning plan from concept through occupancy, including seasonal testing, operator training, post-occupancy review, and recommissioning. Functional-performance testing, trend-data review, occupant feedback, and 12-month post-occupancy evaluation. Preserves design intent and identifies performance drift before it affects patient care. Commissioning plan, systems manual, training records, trend logs, and post-occupancy report.
Application note: Reference standards are subject to local adoption, project type, clinical function, climate, and applicable laws. The latest legally adopted edition and authority having jurisdiction should govern final design decisions.