
2026 Best Hospital Infrastructure Systems for Global Buyers
Choosing Hospital infrastructure systems in 2026 means looking beyond equipment lists and headline prices. For global buyers, the right choice must fit local conditions, clinical needs, and the hospital’s plans for growth. A cooling system designed for a mild climate may struggle in a humid region. A backup generator may look adequate on paper, yet fail to support critical loads during a prolonged outage. Details matter.
This guide examines the systems that shape safe, reliable hospital operations, including power distribution, HVAC, water treatment, medical gas, fire protection, and building management technology. It considers energy use, resilience, maintainability, integration, and the availability of trained service teams. It also looks at practical questions: Can technicians reach filters without disrupting a ward? Are replacement parts available nearby? Will alarms give staff useful information, or simply add noise?
There is no single best solution for every facility. Regulations, infrastructure, budgets, and clinical priorities differ across regions, so buyers should verify local requirements and supplier claims before procurement. Independent testing and clear commissioning records help, but they cannot remove every risk. Not quite.
A system may perform well during handover and still prove difficult to maintain five years later. This comparison therefore treats lifecycle support as a core purchasing factor, not a footnote. Use it to frame discussions with engineers, clinicians, and vendors—and to identify questions that deserve closer review before a project moves forward.
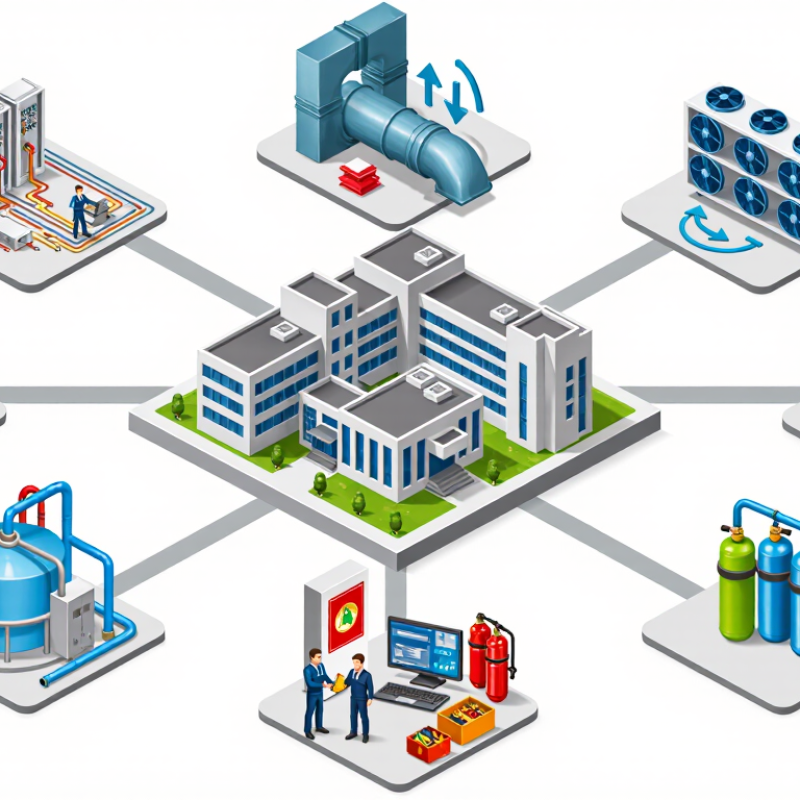
Map Hospital Infrastructure Systems: MEP, Medical Gas, ICT, and Building Controls
2026 Best Hospital Infrastructure Systems for Global Buyers
Map Hospital Infrastructure Systems: MEP, Medical Gas, ICT, and Building Controls
Hospital infrastructure works best when its systems are planned together. Mechanical, electrical, and plumbing services support comfortable, reliable clinical spaces. Medical gas networks need clear routing, suitable alarms, and accessible shutoff points. ICT systems connect clinical devices, staff communication, and patient records. Building controls coordinate ventilation, lighting, and energy use. Small interfaces matter.
For global buyers, compare more than equipment lists. Check local utility conditions, climate, maintenance skills, and future expansion needs. Ask how system drawings, commissioning records, and operator training will be provided. A hospital may look complete while access panels remain difficult to reach. That detail can complicate routine maintenance. No design is perfect; site conditions often force compromises, so document decisions and their trade-offs.
Tips: Request coordinated system drawings before installation. Confirm who tests each interface, and keep clear labels at valves, panels, and control points.
2026 Best Hospital Infrastructure Systems for Global Buyers - Map Hospital Infrastructure Systems: MEP, Medical Gas, ICT, and Building Controls
| System | Typical Scope | Key Design Priorities | Critical Interfaces | Commissioning and Acceptance Checks | Buyer Documentation to Request | Relevant Frameworks and Codes |
|---|---|---|---|---|---|---|
| MEP — Electrical Power | Utility intake, transformers, main and branch distribution, lighting, normal and essential power, UPS where required, grounding and bonding. | Separate essential loads by clinical risk; coordinate standby-power capacity and transfer arrangements; provide maintainable distribution and clear circuit identification. | Medical equipment, operating rooms, imaging, ICT racks, fire and life-safety systems, and building controls. | Verify protective-device coordination, grounding and bonding, emergency-power operation, transfer sequences, alarm points, and labeled circuits against approved drawings. | Load schedules, single-line diagrams, short-circuit and coordination studies, equipment schedules, test records, and updated as-built drawings. | Applicable local electrical and healthcare-facility regulations; IEC 60364 series or the locally adopted equivalent. Requirements vary by jurisdiction and clinical space. |
| MEP — HVAC and Plumbing | Heating, ventilation and air conditioning; air handling and filtration; domestic water, hot water, drainage, and other project-specific plumbing systems. | Set room conditions and pressure relationships from the clinical brief; plan for maintainability, infection-prevention requirements, water quality, and energy performance. | Operating rooms, isolation rooms, laboratories, pharmacies, medical equipment heat loads, building controls, and emergency power. | Measure airflow, room pressure relationships, temperature and humidity where specified; test control sequences, alarms, water-system operation, and balancing records. | Room data sheets, air and water schematics, ventilation calculations, equipment schedules, balancing reports, water-management plan, and control sequences. | Applicable building, mechanical, plumbing, and healthcare guidelines; locally adopted ventilation and energy standards. Room criteria must be confirmed with the clinical team and authority having jurisdiction. |
| Medical Gas and Vacuum | Medical-gas source equipment, distribution piping, zone valves, alarm systems, terminal units, and medical vacuum, as required by the facility. | Keep systems dedicated to their intended gases; identify outlets and pipelines clearly; provide accessible isolation and alarms; protect against cross-connection and contamination. | Patient-care spaces, operating and recovery rooms, intensive care, source equipment, electrical supplies, and clinical engineering workflows. | Require documented pressure and leakage tests, pipeline identity and cross-connection verification, alarm checks, terminal-unit checks, and formal system verification before use. | System schematics, source-equipment data, valve and alarm schedules, installer qualifications, verification certificates, test results, and maintenance instructions. | ISO 7396-1 for medical gas pipeline systems, or NFPA 99 where adopted; confirm the governing edition and local amendments with the authority having jurisdiction. |
| ICT and Clinical Connectivity | Structured cabling, fiber backbone, wired and wireless networks, data rooms, voice and collaboration services, network security, and interfaces for clinical devices. | Design for availability, coverage, capacity, cybersecurity, controlled access, and future expansion; segment networks according to clinical and operational risk. | Electronic health records, nurse call, medical devices, imaging, access control, building controls, and remote support services. | Test cabling and fiber, wireless coverage in operational areas, network segmentation, failover where designed, time synchronization, and interface behavior with representative devices. | Network diagrams, cable test results, wireless survey, IP and VLAN plan, cybersecurity risk assessment, asset inventory, and interface register. | IEC 80001-1 provides risk-management guidance for IT networks incorporating medical devices; apply relevant local privacy, cybersecurity, and telecommunications requirements. |
| Building Controls and Energy Management | Building-management system, HVAC controls, plant monitoring, energy metering, equipment alarms, and approved monitoring interfaces. | Use documented control sequences, role-based access, trendable points, clear alarm priorities, and maintainable integration; avoid making control-system integration a single point of failure. | HVAC plant, electrical metering, generators, UPS, water systems, fire and life-safety systems, and facility-management operations. | Witness point-to-point checks, sensor calibration, sequence-of-operation tests, alarm routing, trend logging, network loss behavior, and operator handover. | Controls drawings, points list, sequence descriptions, network architecture, software backups, alarm matrix, commissioning scripts, and operator training records. | Use locally adopted building and energy codes. BACnet (ASHRAE Standard 135) and Modbus are examples of integration protocols; verify exact functionality and cybersecurity requirements in procurement. |
| Fire and Life Safety — Cross-System Coordination | Fire detection and alarm, notification, smoke control interfaces, emergency communication, and other systems required by the approved fire strategy. | Define system boundaries and cause-and-effect logic; maintain required independence, audibility or visibility, accessibility, and safe operation during power or network faults. | HVAC shutdown or smoke-control functions, access-controlled doors, elevators, emergency power, building controls, and clinical evacuation procedures. | Test detector and notification coverage, cause-and-effect sequences, interfaces, fault reporting, standby operation, and witnessed acceptance requirements. | Approved fire strategy, cause-and-effect matrix, device layouts, interface schedule, test certificates, and authority acceptance records. | Applicable local fire and building codes and authority requirements; confirm the adopted standards, approval process, and permitted interfaces for the project. |
| Global Buyer Review | Compare proposals against the same clinical brief, room data sheets, uptime objectives, local code basis, interface register, and commissioning plan. Confirm that stated performance is supported by project-specific calculations, test procedures, and acceptance evidence; do not assume that one design criterion applies to every hospital or jurisdiction. | |||||
Related Posts
-
2026 Best Hospital Infrastructure Systems for Global Buyers
-

How to Choose the Best Hospital Infrastructure Systems
-

China Top 10 Hospital Installation Services You Need to Know?
-

2026 Best Hospital Infrastructure Systems Buying Guide
-
China Top 10 Patient Room Lighting Suppliers?
-
What Are the Top Ozone Cleaning Systems?